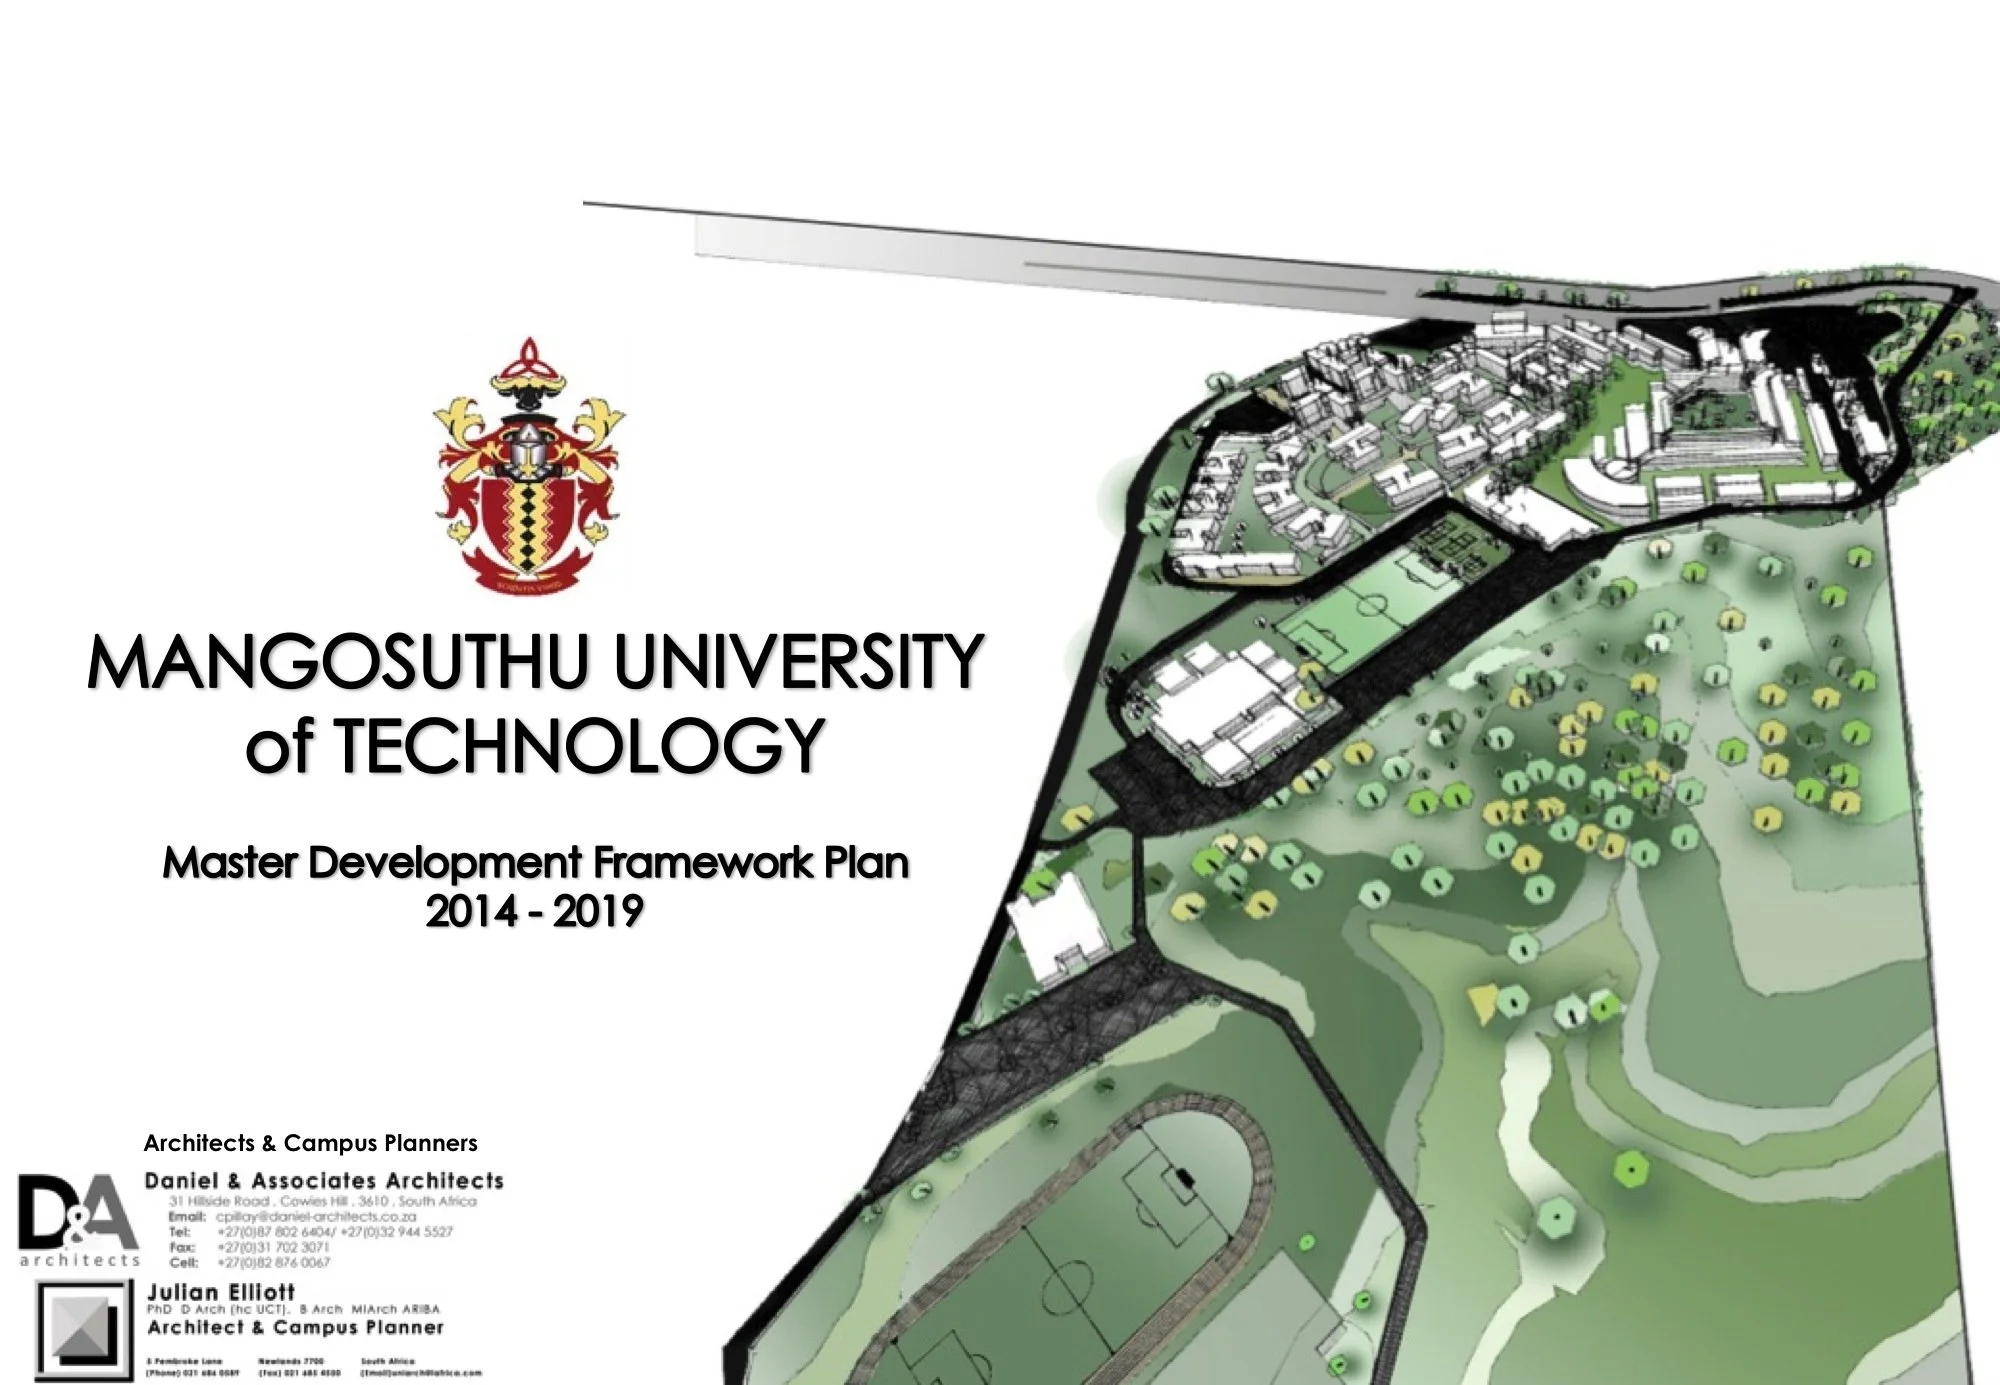
Mangosuthu University of Technology Campus Guide Plan & Campus Entrance
1996 - 2014
Umlazi, Durban, KwaZulu-Natal
Stauch Vorster Architects - Durban in association with Julian Elliott
Guide Plan Team: Ivor Daniel, Jessica Dyer
Entrance Team: Ivor Daniel, Francesco Coppola
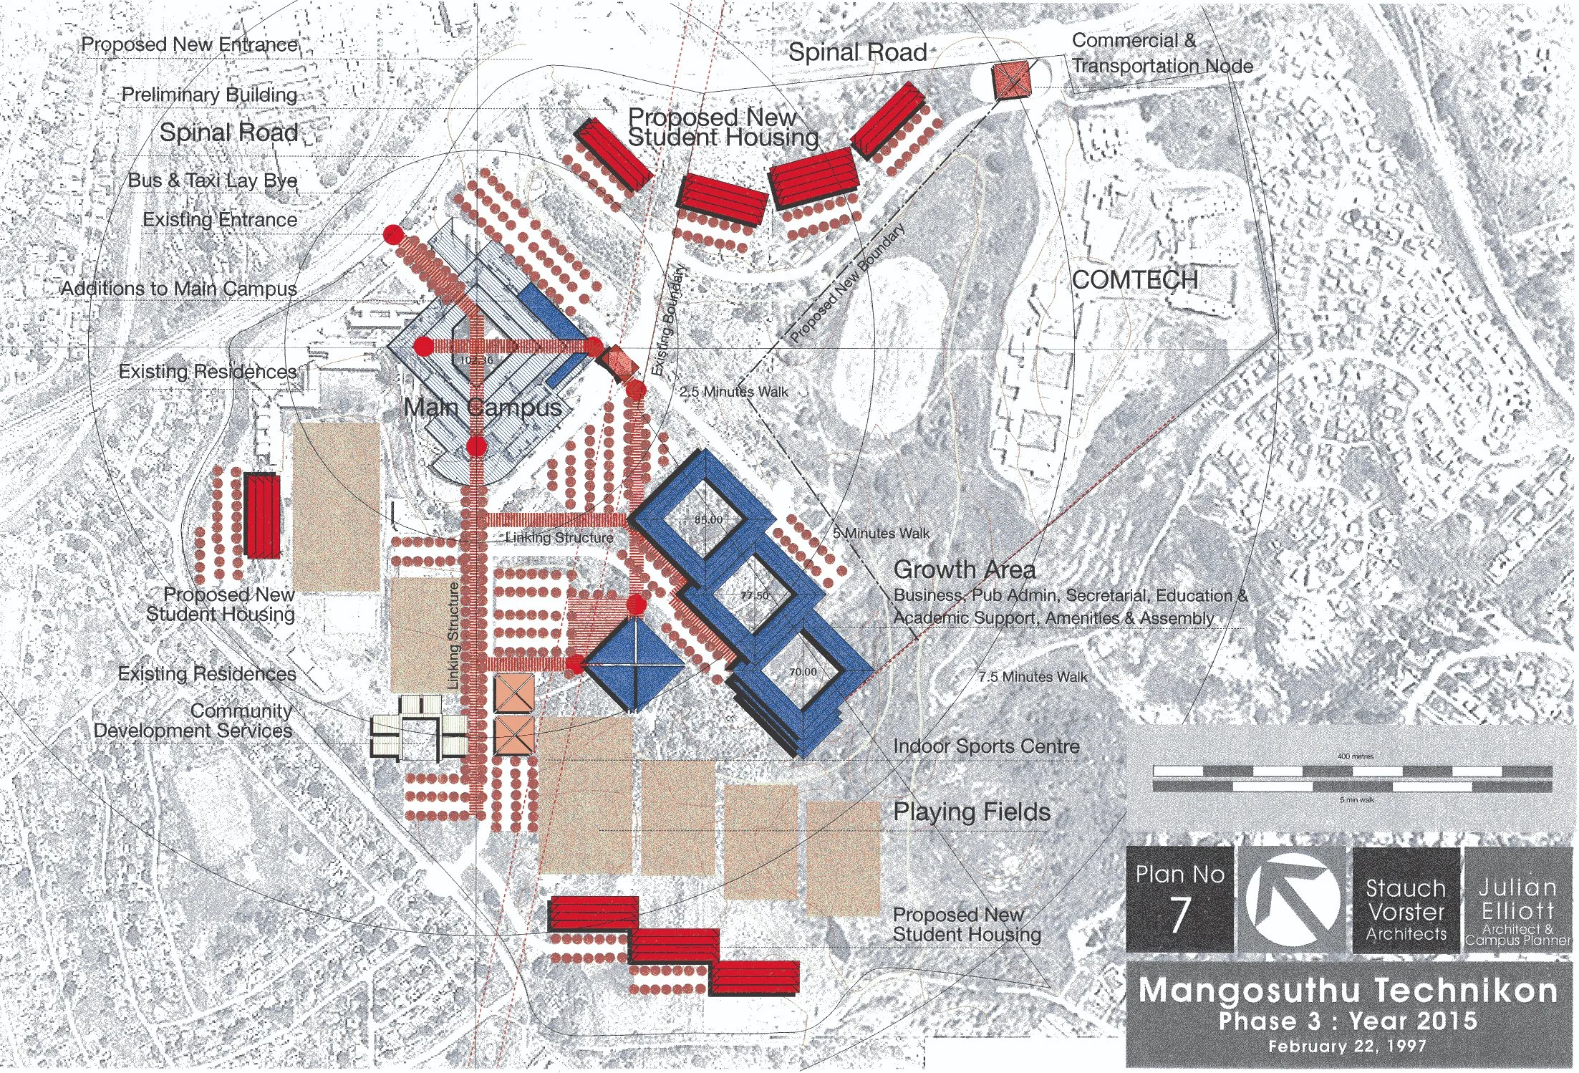
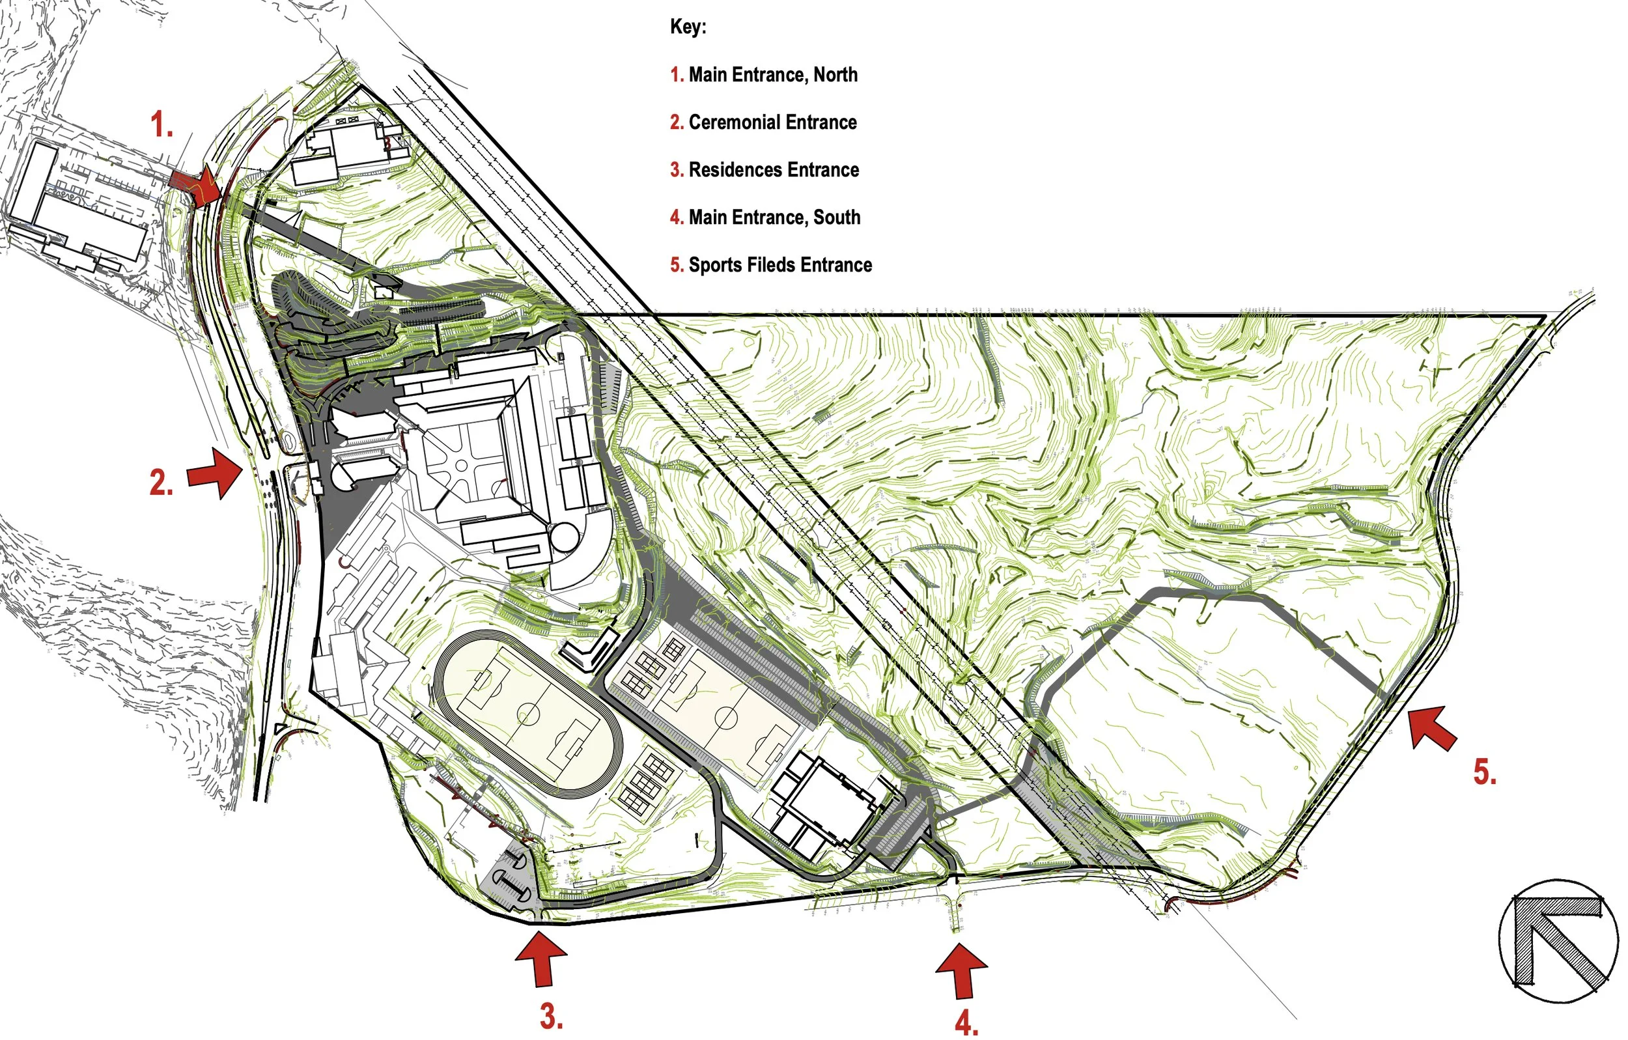
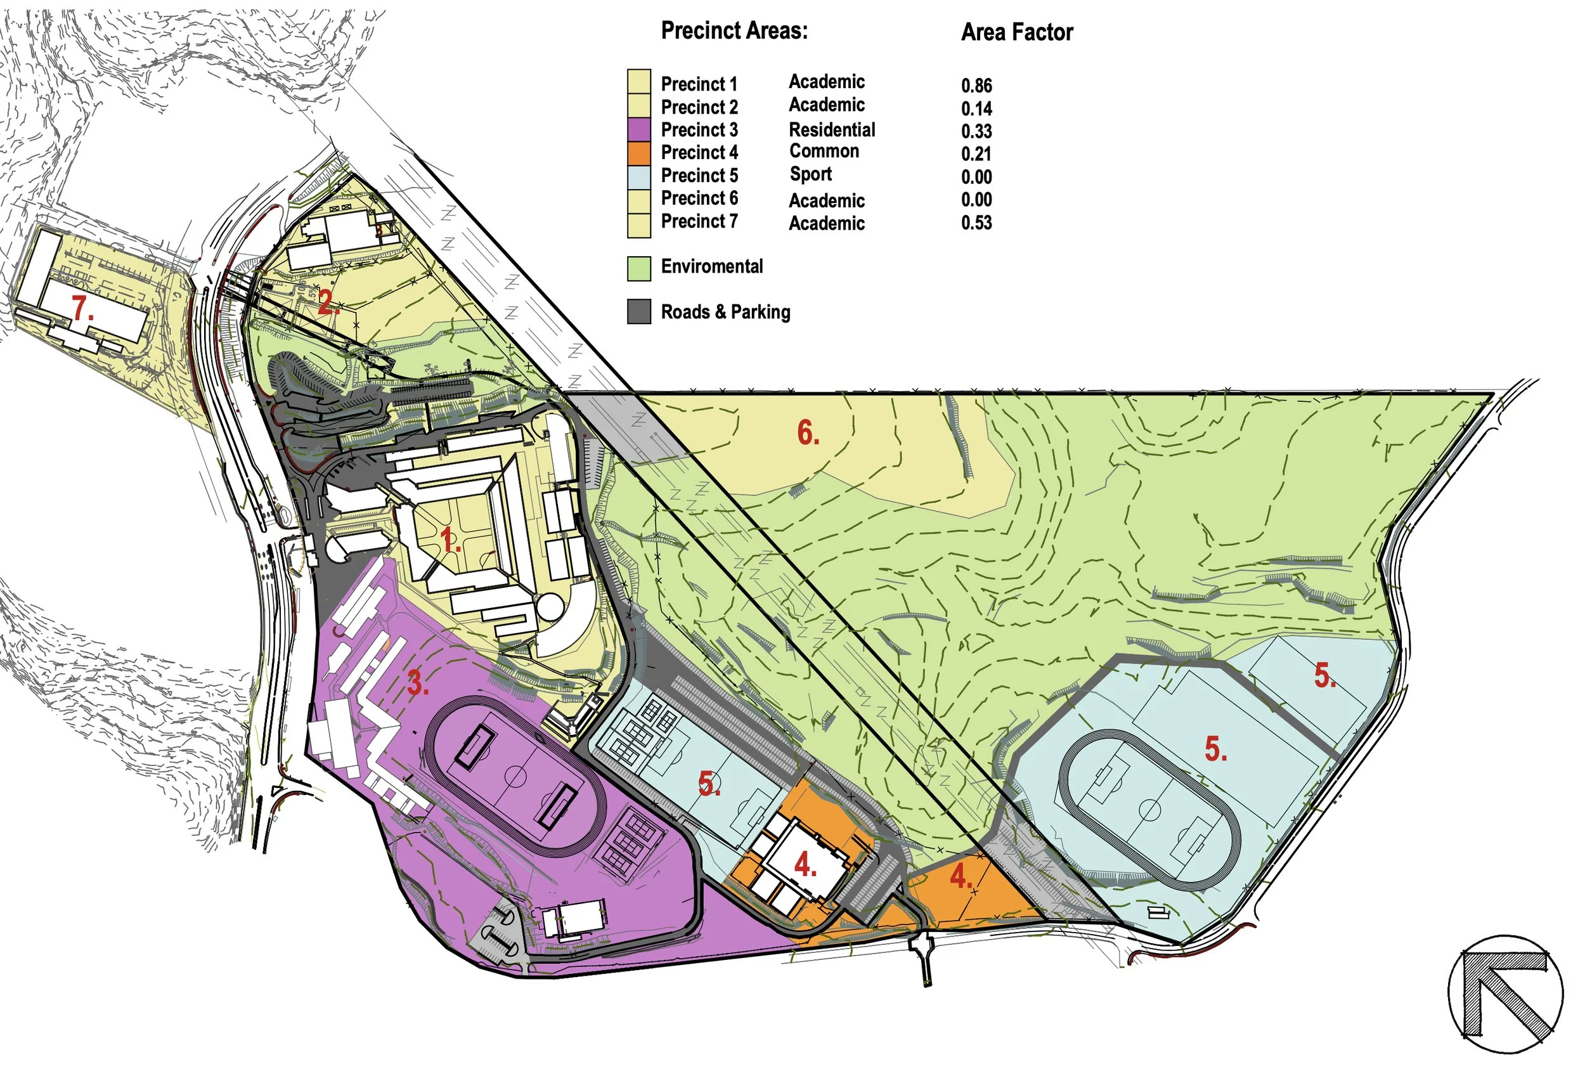
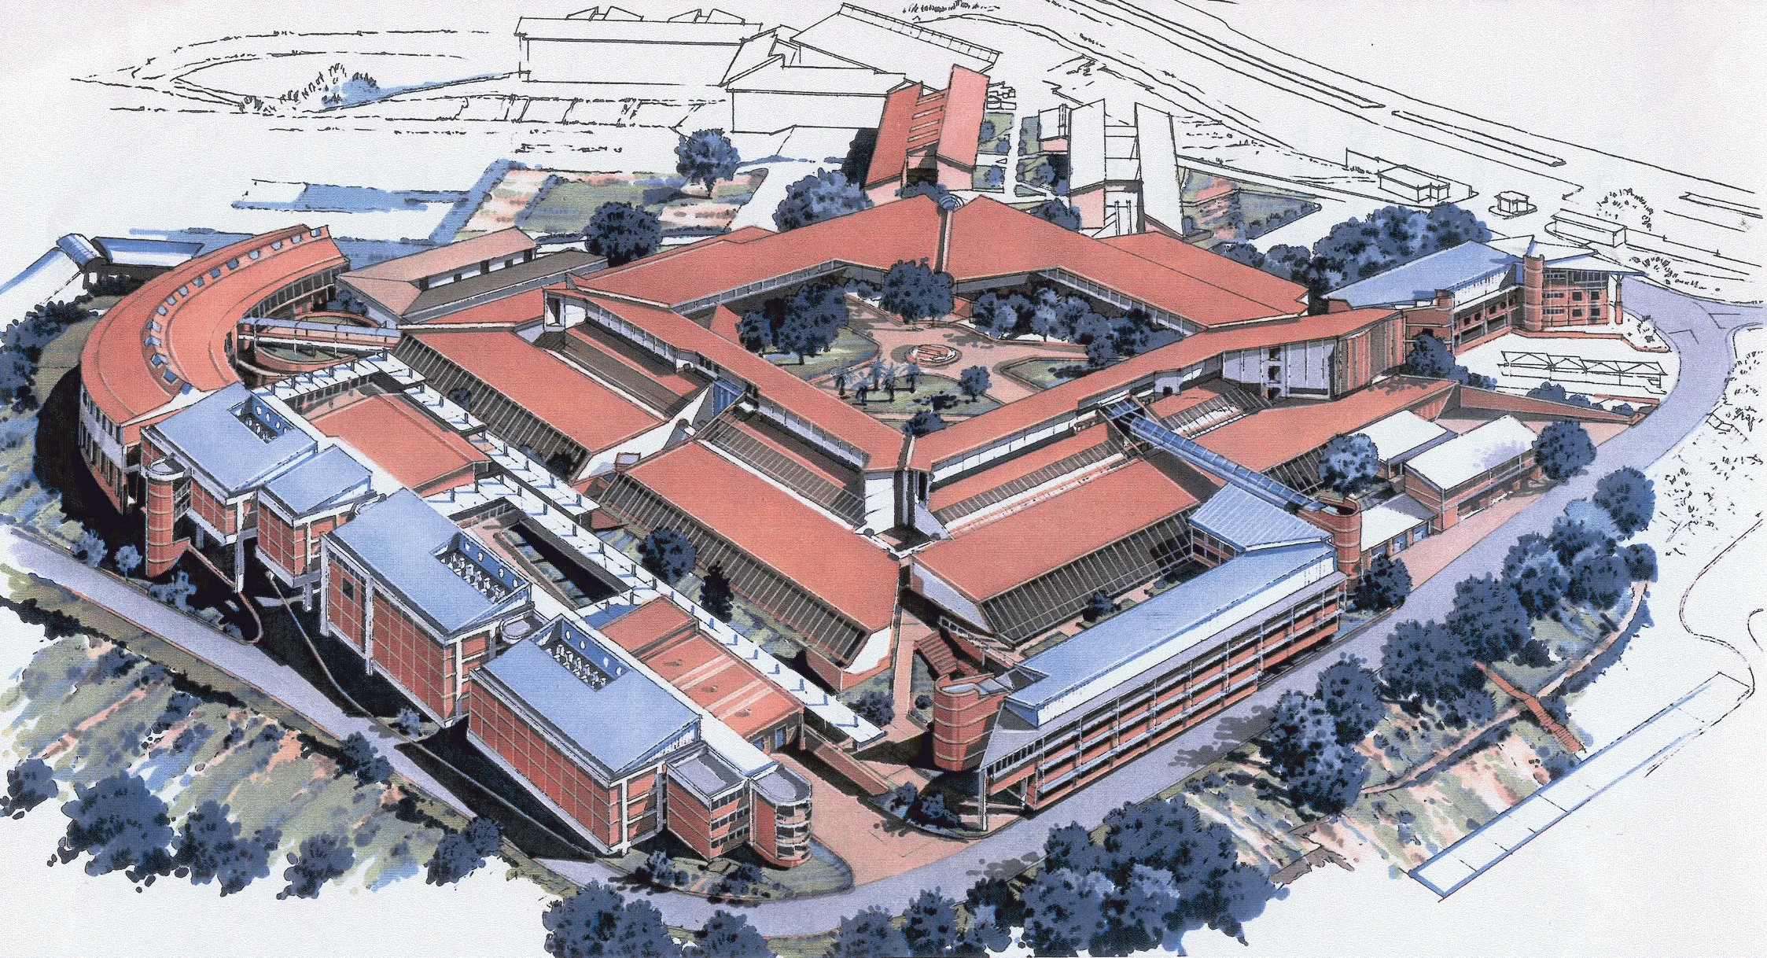
The Mangosuthu University of Technology Campus Guide Plan established a long-term framework for the university’s continued growth, consolidating decades of planning into a coherent vision for spatial organisation, infrastructure, movement, and campus identity. Complementing this vision, the Main Entrance was designed as a formal gateway that strengthens the university’s public presence while enhancing security, access, and arrival.
The challenge was to accommodate ongoing expansion within a live campus while creating a clear and legible environment capable of adapting to changing academic needs. The entrance also needed to manage high volumes of pedestrian and vehicular movement while projecting a contemporary institutional identity.
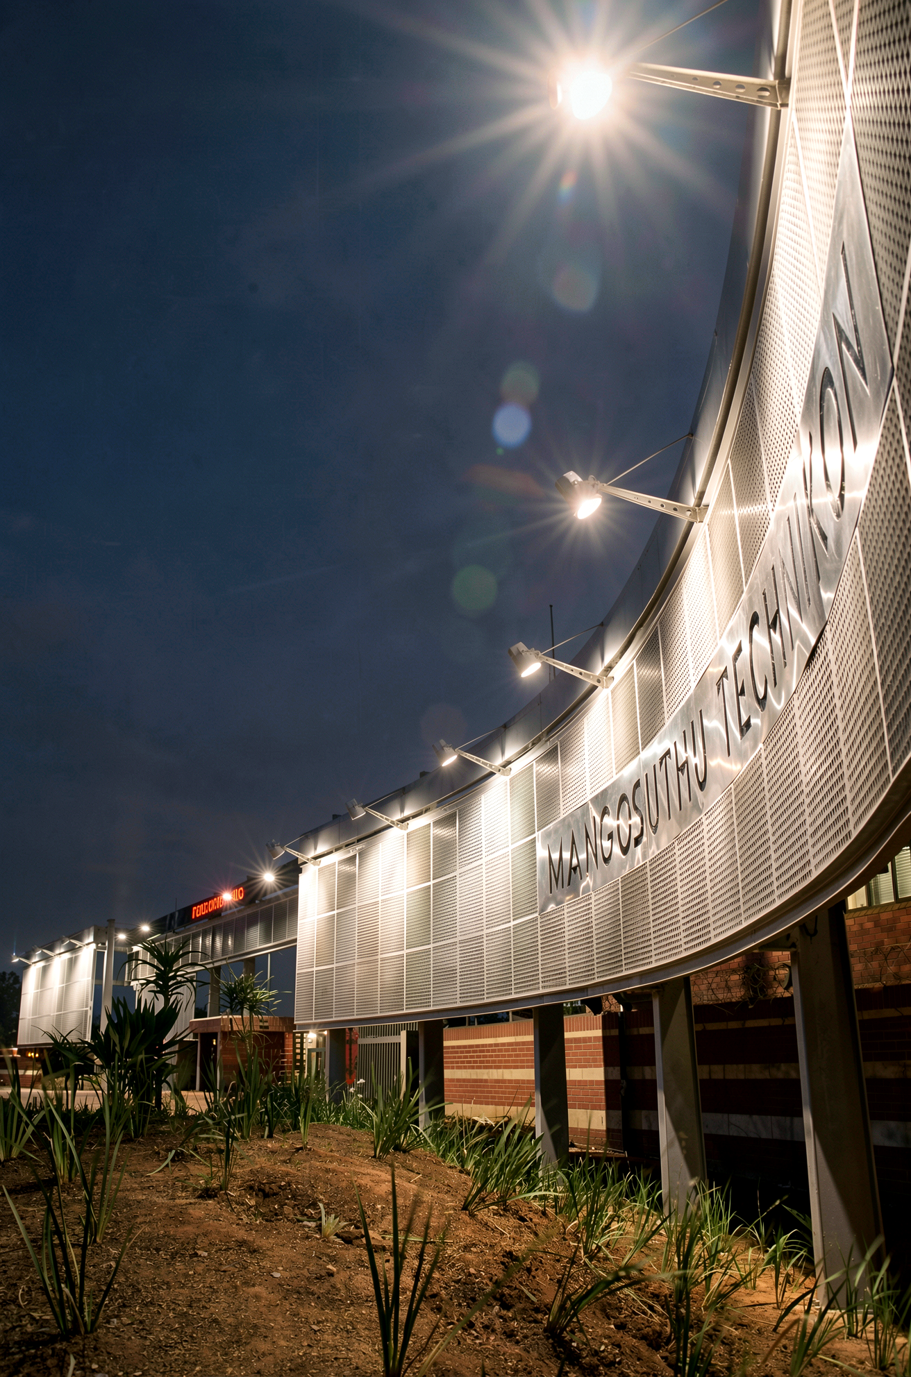
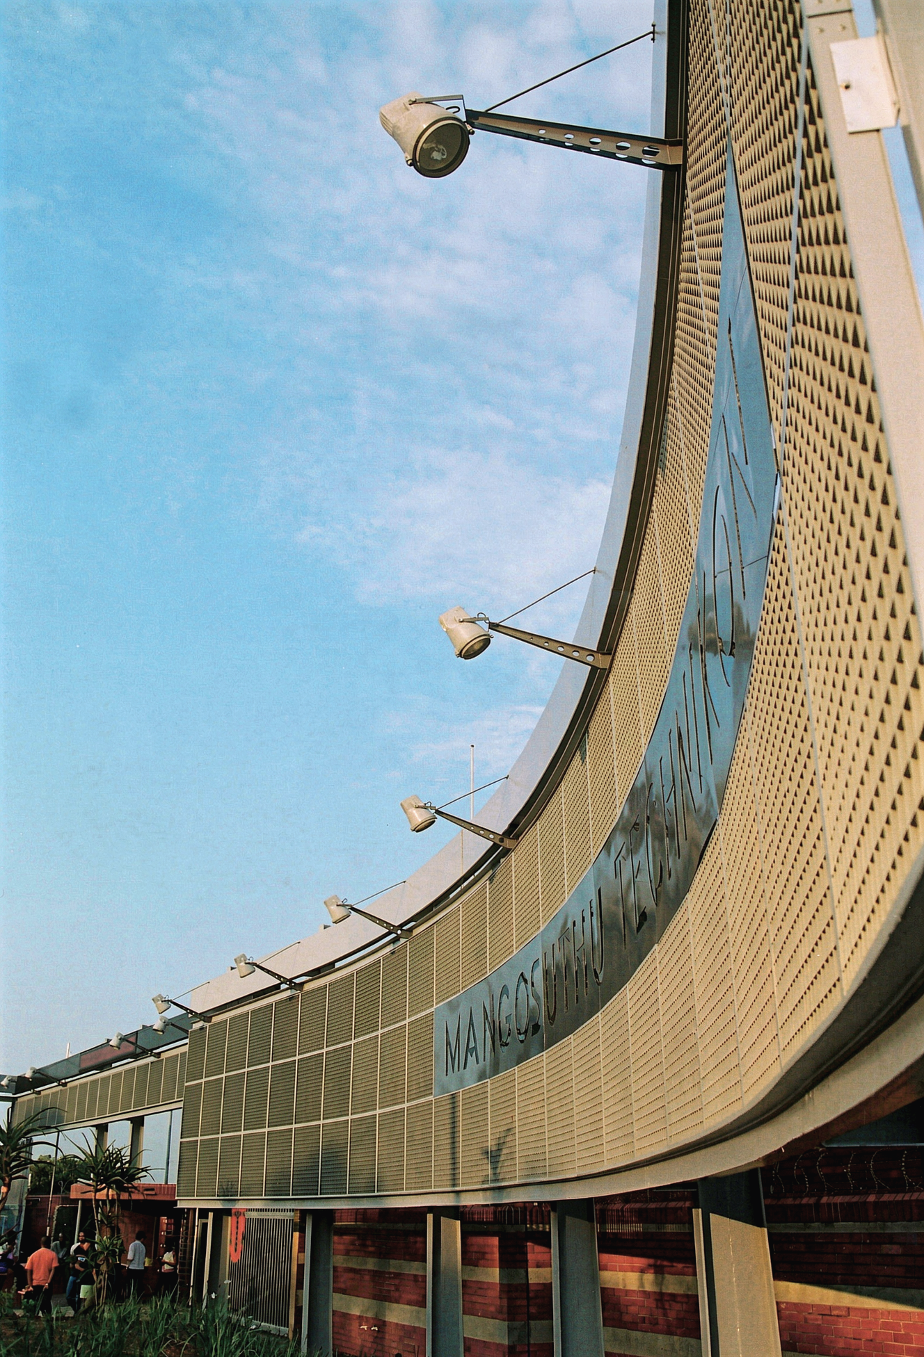
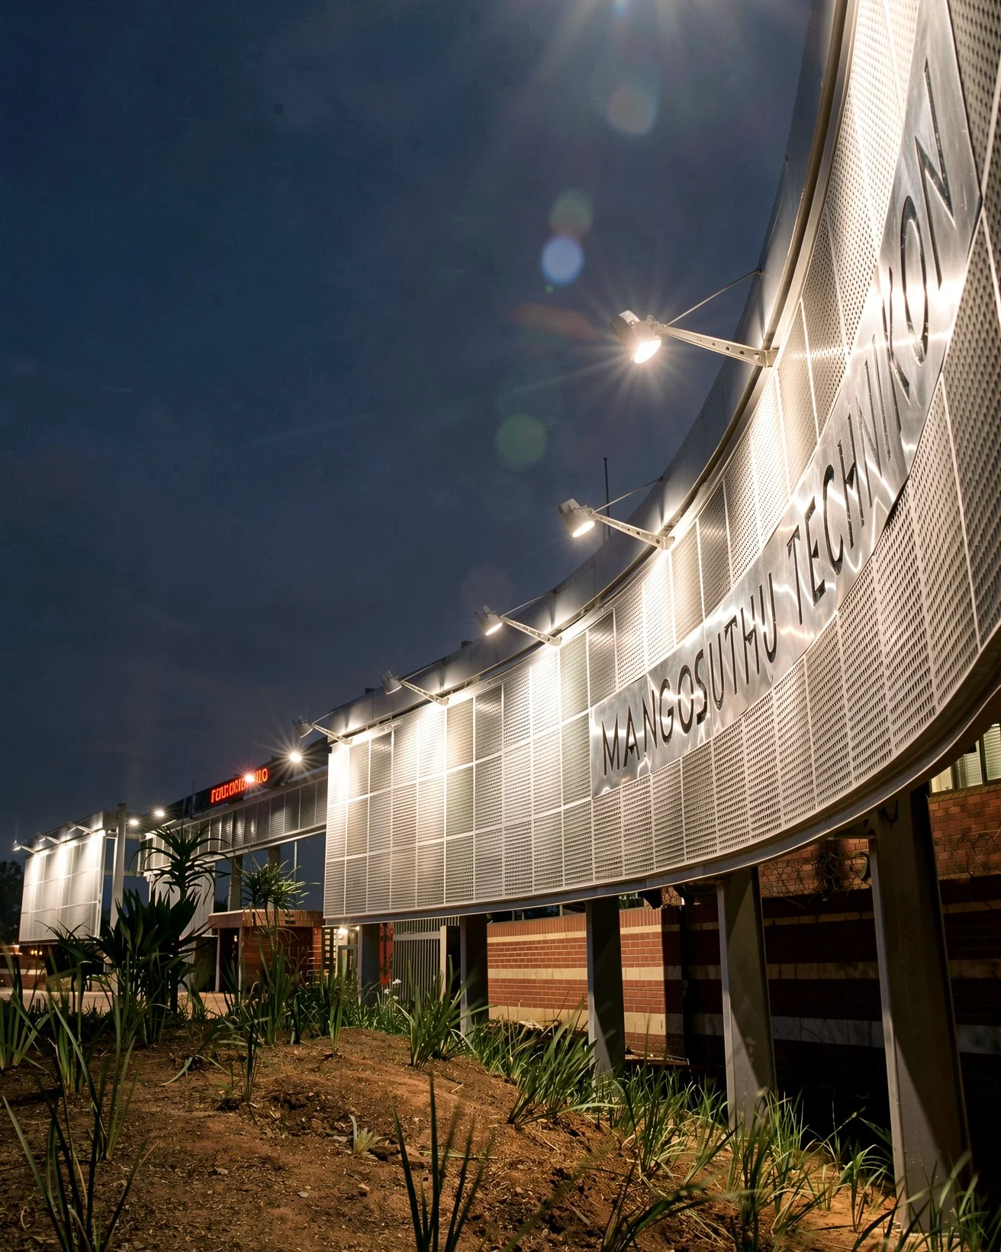
The Guide Plan defines flexible development precincts, movement systems, and infrastructure corridors to support phased growth, while the entrance translates these principles into a distinctive architectural landmark. A six-metre-high curved steel structure with aluminium cladding, illuminated signage, and integrated digital displays creates a memorable gateway that organises circulation and reinforces the university’s technological character.
Together, the master plan and entrance establish a cohesive framework that enhances campus legibility, identity, functionality, and long-term adaptability.